Save
Ask
Tour
Hide
Share
$1,350,000
New Listing

11722 Timmy Lane
Garden Grove, CA 92840

Single Family Residence|Coming Soon
3
Beds
2
Total Baths
2
Full Baths
1,440
SqFt
$938
/SqFt
1956
Built
Subdivision:
Orange
Listed by ELAINE TRAN of AMERICA VIETNAM REALTY FINANCE [email protected]
Upcoming Open Houses
Sat, Aug 8, 11:00 AM - 2:00 PM
Sun, Aug 9, 11:00 AM - 2:00 PM
11722 Timmy Lane11722 Timmy Lane11722 Timmy Lane11722 Timmy Lane
Save
Ask
Tour
Hide
Share

Mortgage Calculator

Monthly Payment (Est.)

$6,159
Calculator powered by Showcase IDX, a Constellation1 Company. Copyright ©2026 Information is deemed reliable but not guaranteed.

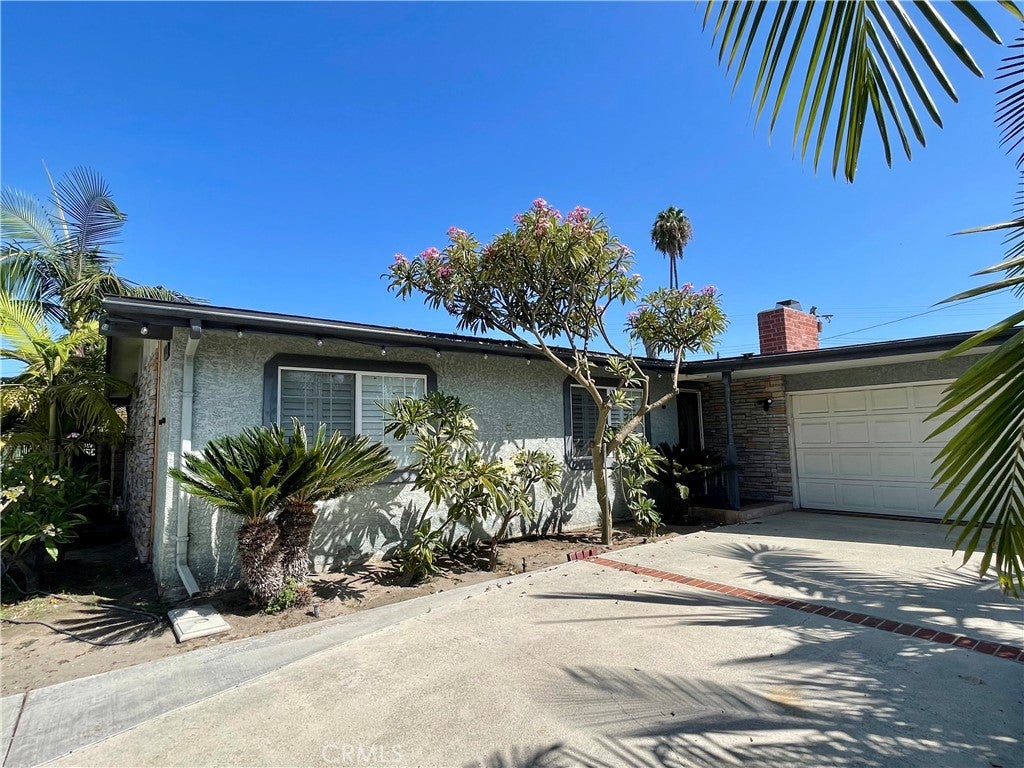
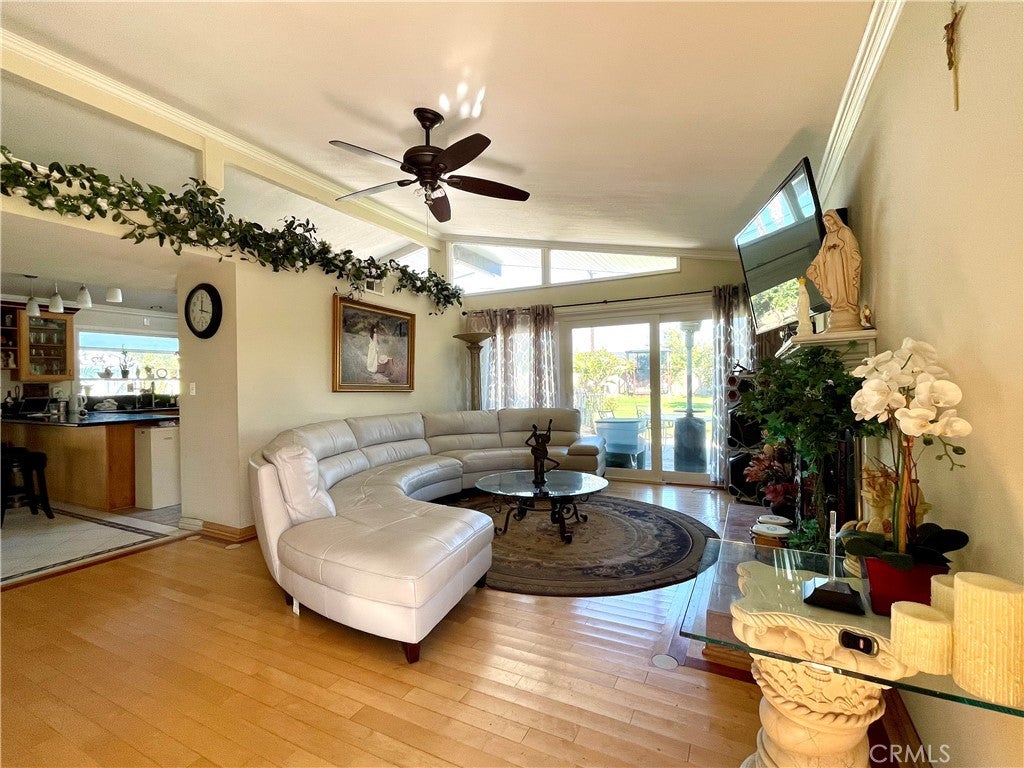
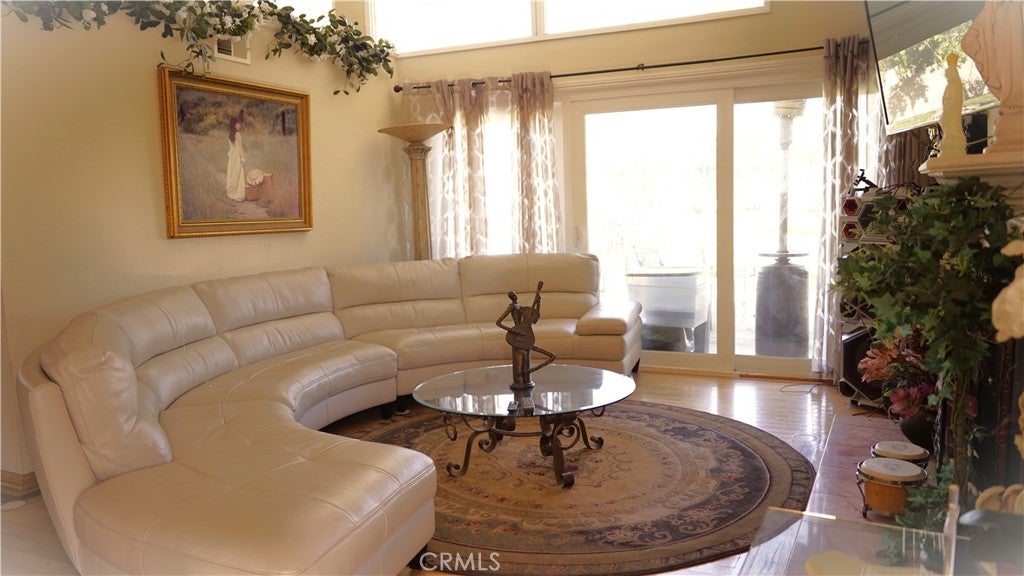
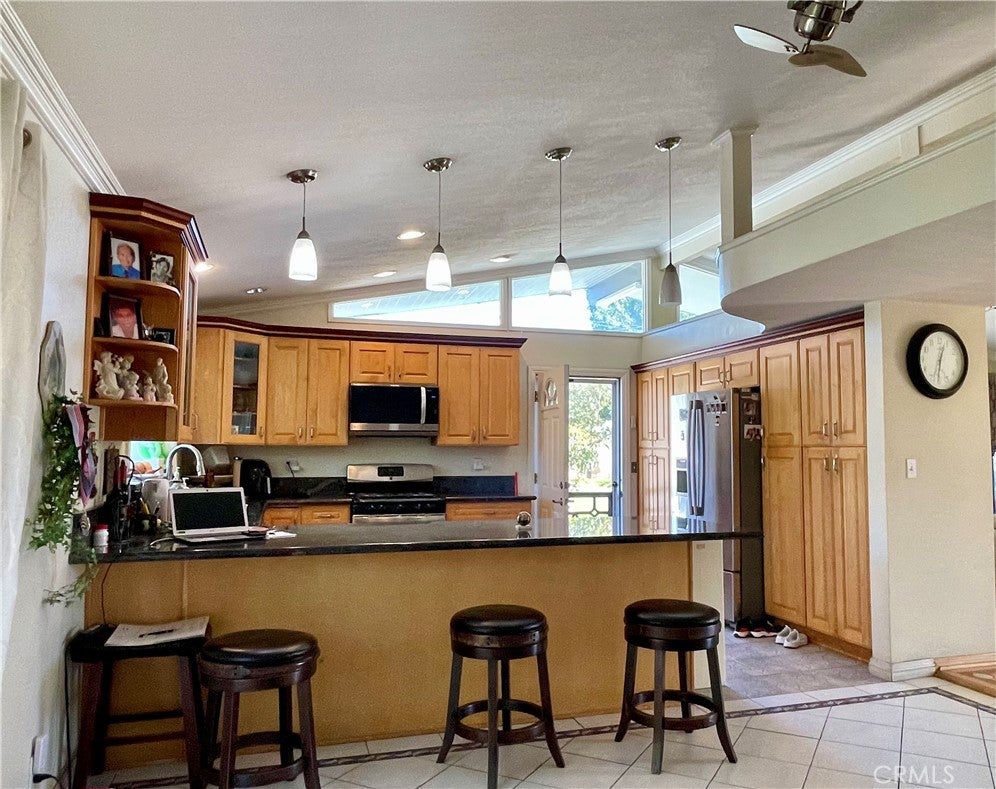
Welcome to this beautifully remodeled 3-bedroom, 2-bathroom pool home offering 1,440 sq. ft. of living space on an oversized 11,660 sq. ft. cul-de-sac lot in a highly desirable Garden Grove neighborhood.The open floor plan features a spacious kitchen with granite countertops, custom cabinetry, vaulted ceilings, crown molding, remodeled bathrooms, central A/C, and an attached garage. Enjoy your private backyard oasis with a sparkling fiberglass pool, lush lawn, mature fruit trees, and excellent ADU potential (buyer to verify). Recent upgrades include a new permitted roof installed in April 2024, plus a brand-new pool pump and filter (not yet installed). The extra-long driveway accommodates up to a 45-foot RV, boat, or multiple vehicles, and two storage sheds provide additional storage. Located within distance of Disneyland, enjoy spectacular fireworks from your own backyard while being just minutes from shopping, dining, schools, and major freeways. This move-in-ready home offers an exceptional combination of comfort, convenience, and location. Don’t miss your chance to make this exceptional property your own!

Save
Ask
Tour
Hide
Share
Listing Snapshot
Price 
$1,350,000
Days On Site 
0 Days
Bedrooms 
3
Inside Area (SqFt) 
1,440 sqft
Total Baths 
2
Full Baths 
2
Partial Baths 
N/A
Lot Size 
0.2677 Acres
Year Built 
1956
MLS® Number 
IV26161498
Status 
Coming Soon
Property Tax 
N/A
HOA/Condo/Coop Fees 
N/A
Sq Ft Source 
Assessor
Friends & Family
Recent Activity
4 hours agoListing first seen on site
11 hours agoListing updated with changes from the MLS®
General Features
Acres 
0.2677
Attached Garage 
Yes
Foundation 
Permanent
Garage 
Yes
Garage Spaces 
2
Land Lease 
No
Levels 
One
Number Of Stories 
1
Parking 
AttachedDrivewayGarageGarage Door OpenerPrivateRV Access/Parking
Parking Spaces 
1
Property Sub Type 
Single Family Residence
Sewer 
Public Sewer
Special Circumstances 
Standard
Utilities 
Cable ConnectedElectricity ConnectedNatural Gas ConnectedSewer Connected
Water Source 
Public
Interior Features
Appliances 
DishwasherElectric OvenGas Water HeaterWater Heater
Cooling 
Central Air
Fireplace 
Yes
Fireplace Features 
Living Room
Flooring 
LaminateTile
Heating 
Natural Gas
Interior 
Ceiling Fan(s)Granite CountersMaster Downstairs
Laundry Features 
Washer HookupElectric Dryer HookupGas Dryer HookupIn Garage
Main Level Bedrooms 
3
Bathroom 
Bedroom 
Family Room 
Kitchen 
Features - Granite Counters
Library 
Master Bathroom 
Master Bedroom 
Save
Ask
Tour
Hide
Share
Exterior Features
Fencing 
Block
Patio And Porch 
CoveredPorch
Pool Features 
PrivateFiberglassIn Ground
Private Pool 
Yes
Roof 
Shingle
Spa Features 
None
View 
None
Waterview 
None
Community Features
Building Access 
Ground Level
Community Features 
Sidewalks
Financing Terms Available 
CashConventionalFHA
MLS Area 
72 - Orange & Garden Grove, E of Harbor, N of 22 F
School District 
Orange Unified
Schools
School District
Orange Unified
Elementary School
Unknown
Middle School
Unknown
High School
Unknown


This information is for your personal, non-commercial use and may not be used for any purpose other than to identify prospective properties you may be interested in purchasing. The display of MLS data is usually deemed reliable but is NOT guaranteed accurate by the MLS. Buyers are responsible for verifying the accuracy of all information and should investigate the data themselves or retain appropriate professionals. Information from sources other than the Listing Agent may have been included in the MLS data. Unless otherwise specified in writing, the Broker/Agent has not and will not verify any information obtained from other sources. The Broker/Agent providing the information contained herein may or may not have been the Listing and/or Selling Agent.

Neighborhood & Commute
Source: Walkscore
Save
Ask
Tour
Hide
Share